

Floor Plans
Accurate, easy-to-read plans that help buyers understand the layout.
 SHOWCASE · FLOORPLANS
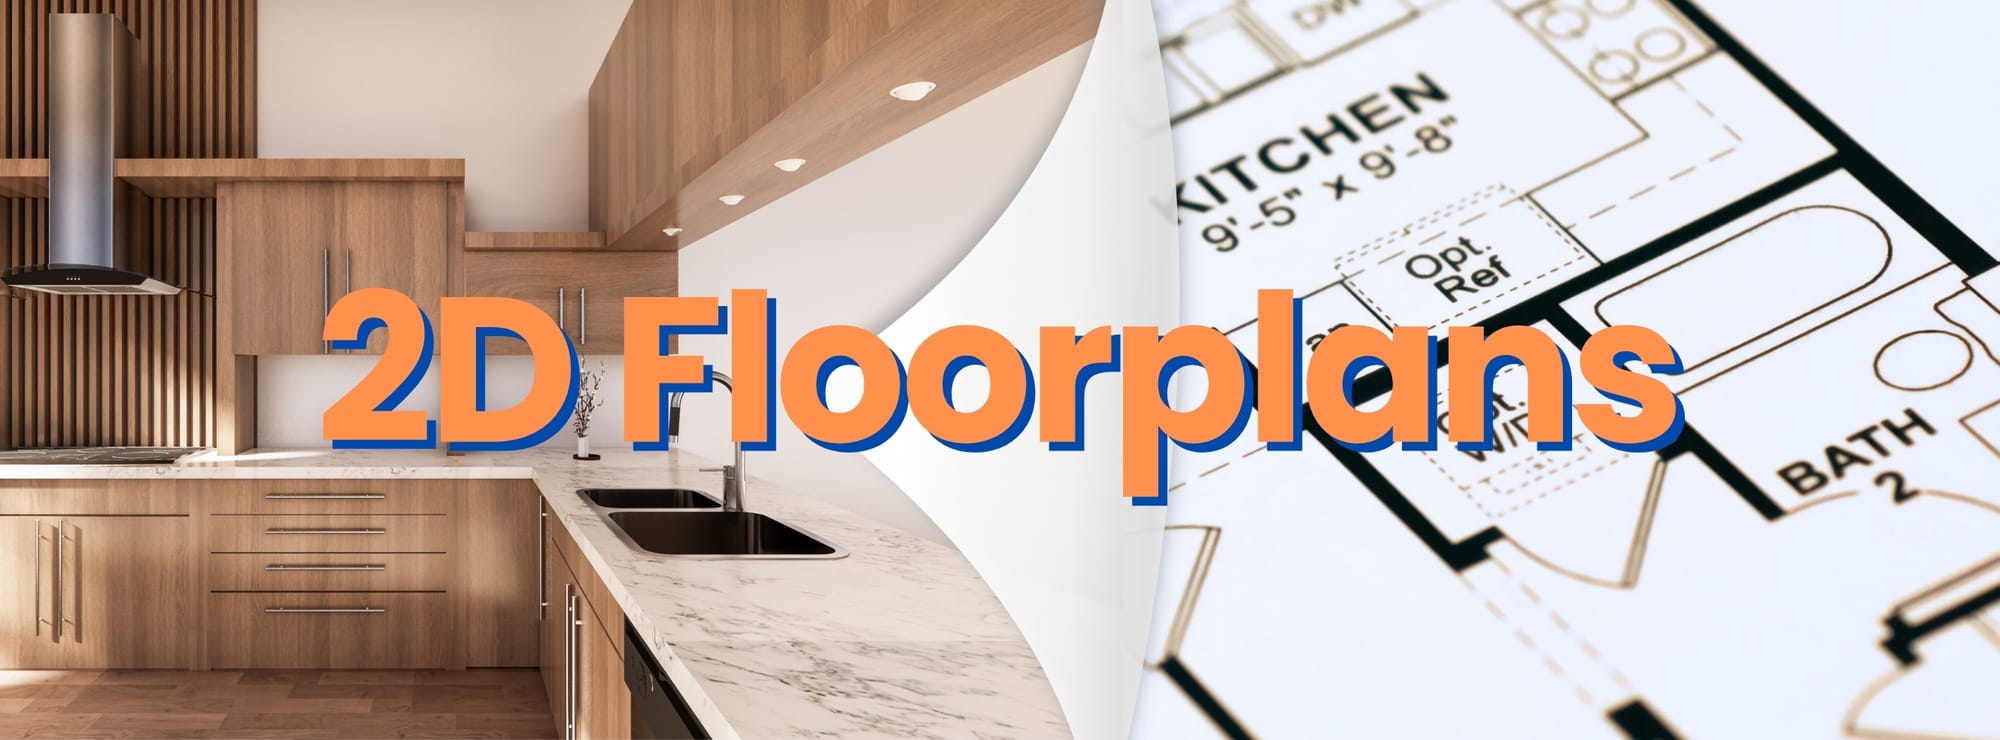
Give buyers a clear understanding of your property's layout before they ever step inside. Showcase floorplans provide accurate, easy-to-read representations of a home's flow, scale, and room relationships—helping listings feel more transparent, informative, and market-ready. Professionally captured and cleanly presented, our floorplans are designed to complement your photos and videos while adding real value to your marketing.
What's included
Accurate Measurements
Precisely measured layouts that reflect true room dimensions and overall property flow.
Detailed Layouts
Clearly labeled rooms, walls, doors, and transitions to help buyers visualize how the home lives.
Professional Presentation
Clean, MLS-ready designs that integrate seamlessly into listings, property websites, and marketing materials.
What you can order
3D Floorplan
A lifelike 3D model of the home, adding depth, scale, and context beyond a flat diagram. Perfect for marketing and buyer orientation.
3D Floorplan Walkthrough Video
A guided video flythrough of the 3D model that visually "walks" buyers room by room, highlighting flow and scale in an engaging format.
CAD File Generation
Professional CAD files created directly from your floorplans—ideal for builders, designers, or renovation planning with accurate measurements.
Add Floor Plans to your next listing.
Consistent quality and pricing in every market we serve.
Order Floor Plans →